
Wayne Watson
REALTOR®

BEDS4
BATHS3 full 1 partial
SQUARE FEET4,248
MLS#100590634
STATUSActive
PROPERTY TYPEResidential - Single Family
SUBDIVISIONPinewild CC
SCHOOLMoore County Schools
Property Description
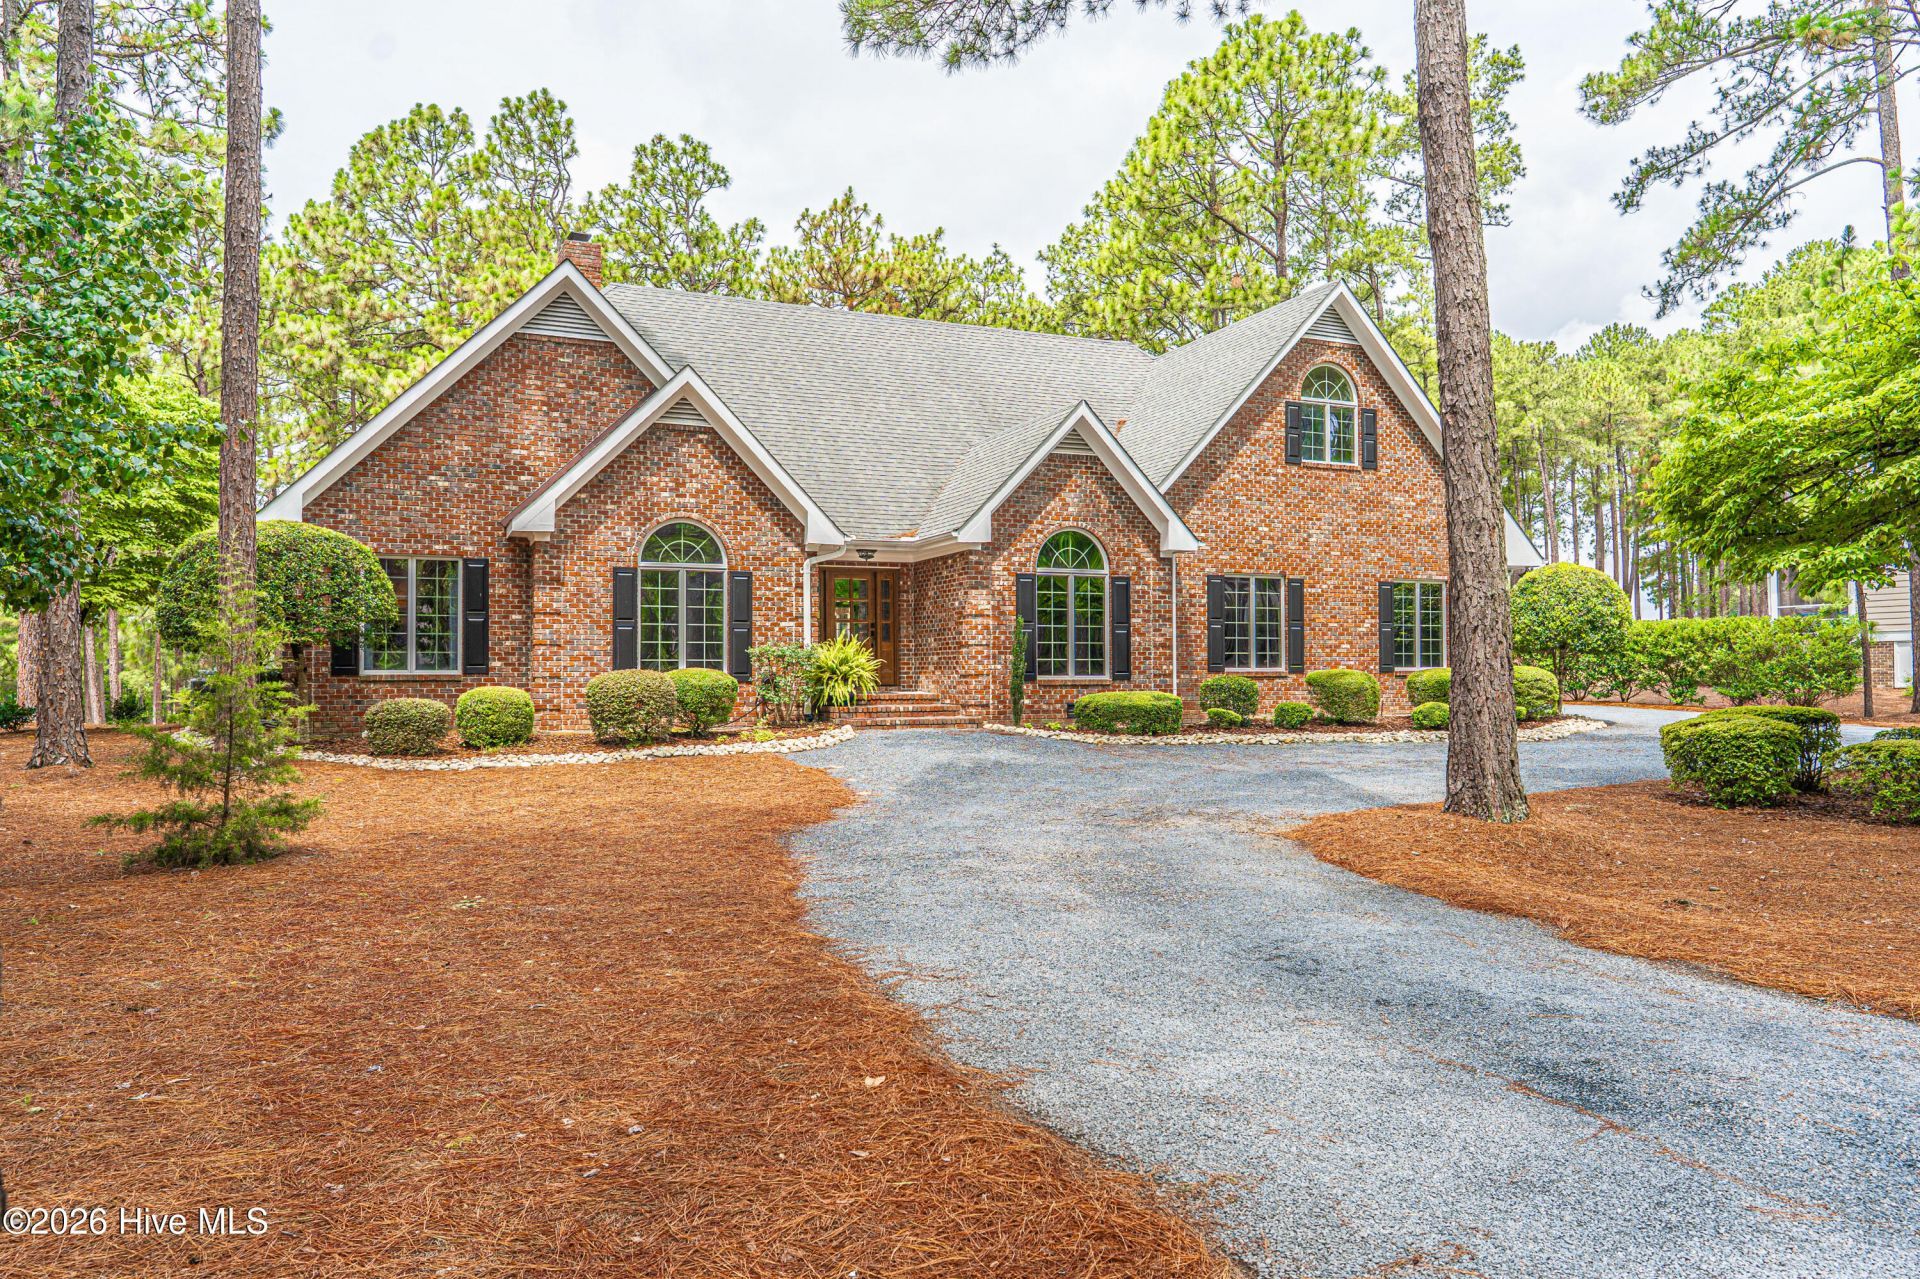
Golf course views, abundant natural light, and effortless main-level living await in this beautifully maintained all-brick home nestled within the prestigious Gated Community of Pinewild Country Club. Perfectly positioned on a level, wooded lot overlooking the #2 fairway and green of the Holly course, this exceptional residence offers the ideal balance of elegance, comfort, and privacy. Filled with abundant natural light, the thoughtfully designed floor plan showcases hardwood floors, soaring ceilings, elegant moldings, and two fireplaces that create warmth, character, and timeless appeal throughout. The spacious first-floor primary suite serves as a private retreat, featuring a luxurious walk-in shower with a rain shower head. Also on the main level are an inviting den, generous living and dining areas, andseamless access to the outdoor living space, making entertaining effortless. Step outside to the expansive deck, complete with a newly installed retractable awning and a charmingoutdoor fountain--the perfect place to enjoy morning coffee, evening cocktails, or simply unwind while taking in the tranquil fairway and green views. Upstairs, you'll find a private guest suite with brand-new carpeting, an additional bedroom, a dedicated study, a spacious bonus room, and abundant walk-in storage, providing exceptional flexibility for guests, hobbies, or working from home. Additional highlights include three bedrooms, three-and-a-half baths, an oversized two-car garage, along with a separate golf cart garage, making it easy to embrace the exceptional Pinewild lifestyle. With timeless all-brick construction, picturesque golf course views, quality craftsmanship, and a highlydesirable floor plan, this home embodies the very best of luxury golf course living.A rare opportunity to enjoy timeless elegance, breathtaking golf course views, and the unparalleled lifestyle of Pinewild Country Club.
Property Features
Property Type: Residential - Single Family
Basement: Crawl Space
Cooling: Central Air, Ceiling Fan(s)
Garage: 2 car attached
Heating: Electric, Heat Pump
Lot Size: 0.87 Acres
Roof Type: Composition
Stories: 2.0
Year Built: 1993
Amenities
Master Downstairs
High Ceilings
Entrance Foyer
Solid Surface
Bookcases
Ceiling Fan(s)
Pantry
Walk-in Shower
Wet Bar
Blinds/Shades
Gas Log
Irrigation System
Gas Log
Feature Descriptions
Appliances: Built-In Microwave, Refrigerator, Range, Double Oven, Dishwasher
Association Amenities: Barbecue, Clubhouse, Community Pool, Gated, Golf Course, Indoor Pool, Maintenance Common Areas, Maintenance Grounds, Maintenance Roads, Management, Park, Picnic Area, Playground, Restaurant, Tennis Court(s), Private Golf Carts Allowed
Exterior: Block, Brick, Vinyl Siding, Wood Frame
Fireplace: Gas Log
Flooring: Carpet, Tile, Wood
HOA Fee: $1460/ Annually
Laundry: Dryer Hookup, Washer Hookup, Laundry Room
Lot: On Golf Course, Level, Wooded, Rectangular Lot
Lot Dimensions: 145x280x131x285
Parcel#: 00024445
Parking: Garage Faces Side, Circular Driveway, Gravel, Garage Door Opener, Garage, Golf Cart Garage
Parking Notes: Garage Faces Side, Circular Driveway, Gravel, Garage
Patio/Porch: Deck
Pets Allowed: Dogs OK, Cats OK, Yes
Security: Smoke Detector(s)
Sewer: Municipal Sewer, Moore County Public Works
Special View Info: Golf Course, Golf Fairway, Golf Green
Utilities: Sewer Connected, Water Connected
Water: Public
Room Sizes
Other: 25 X 15 Level - Second
Breakfast Nook: 11 X 8 Level - Main
Bonus Room: 21 X 12 Level - Second
Bedroom 3: 15 X 14 Level - Main
Den: 13 X 12 Level - Main
Other: 17 X 12 Level - Second
Primary Bedroom: 17 X 16 Level - Main
Bedroom 2: 12 X 11 Level - Main
Kitchen: 14 X 11 Level - Main
Bedroom 4: 26 X 18 Level - Second
Living Room: 25 X 21 Level - Main
Other: 8 X 8 Level - Main
Laundry: 7 X 7 Level - Main
Other: 30 X 23 Level - Main
Dining Room: 16 X 11 Level - Main
Local Schools
High School: Pinecrest
Middle School: West Pine Middle
Elementary School: West Pine Elementary
School District: Moore County Schools
Listed By / Shown By
Listed By
Agency Name: Fore Properties
Agency Phone: 910-692-4211
Shown By
Agent Name: Wayne Watson
Agent Phone: (828) 837-9199

Estimate Your Payment
Estimated Payment
$ 5,611.24 per month $5,246.65 Principal & Interest $0.00 Property Tax (data not provided by mls) $364.58 Homeowner's InsuranceChange Payment Information

MLS Licensed Data - Copyright 2018 NCRMLS. All rights reserved. North Carolina Regional Multiple Listing Service, (NCRMLS), provides content displayed here (“provided content”) on an “as is” basis and makes no representations or warranties regarding the provided content, including, but not limited to those of non-infringement, timeliness, accuracy, or completeness. Individuals and companies using information presented are responsible for verification and validation of information they utilize and present to their customers and clients. NCRMLS will not be liable for any damage or loss resulting from use of the provided content or the products available through Portals, IDX, VOW, and/or Syndication. Recipients of this information shall not resell, redistribute, reproduce, modify, or otherwise copy any portion thereof without the expressed written consent of NCRMLS.
Privacy Policy / DMCA Notice / ADA Accessibility


This site is hosted, designed and copyright
© 1994 - 2026 by
Delta Media Group, Inc. -- Patent Pending --