
Wayne Watson
REALTOR®

BEDS2
BATHS2 full 1 partial
SQUARE FEET1,987
MLS#100585818
STATUSActive
PROPERTY TYPEResidential - Single Family
SUBDIVISIONPelican Pointe Village
Property Description
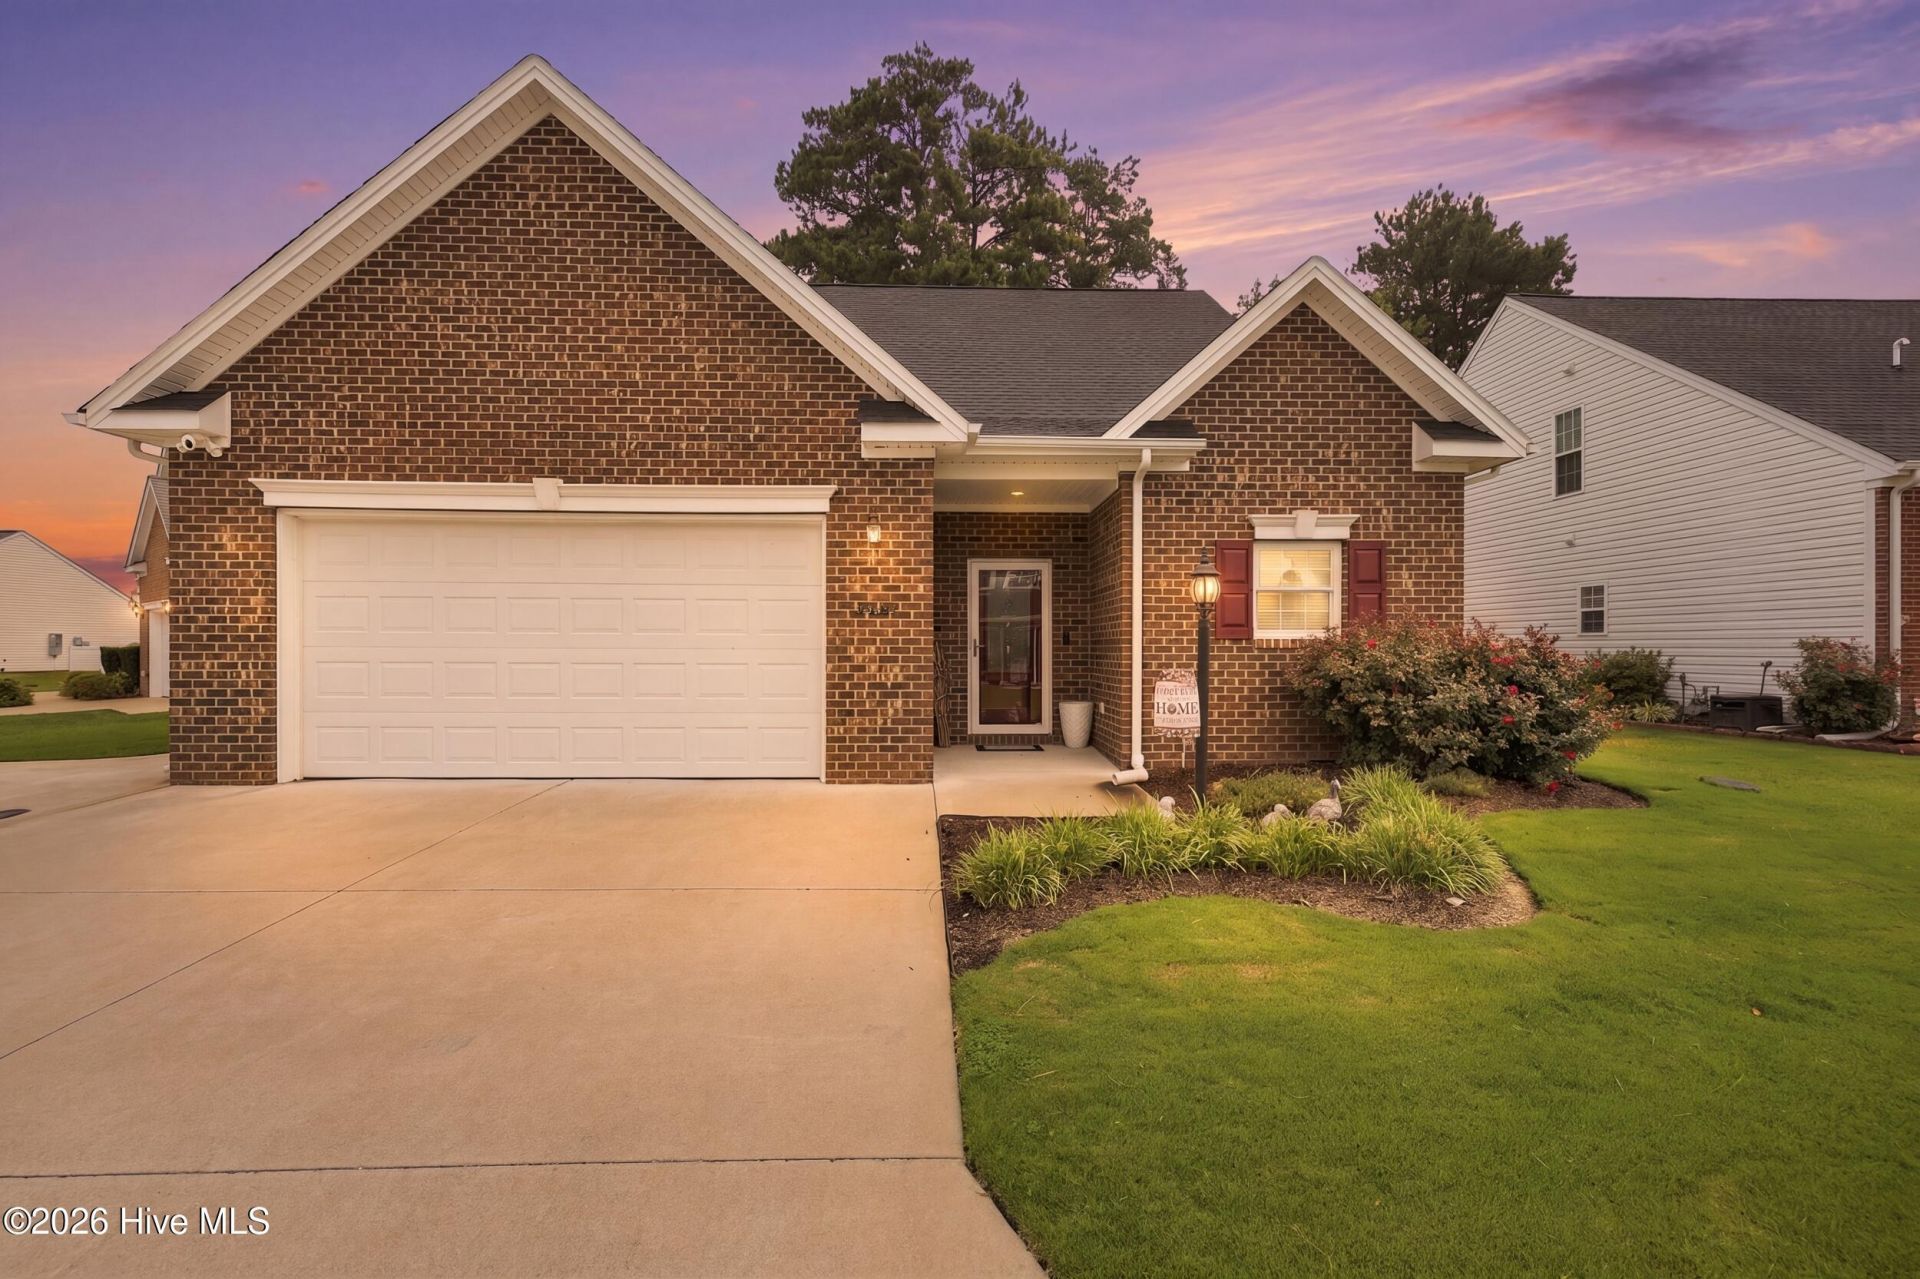
Experience waterfront living at its finest in this custom-built canal-front home with a private pier offering direct access to the Pasquotank River. Designed with an open-concept floor plan, the impressive great room features soaring ceilings, a fireplace, and expansive windows that fill the home with natural light while showcasing beautiful water views. The well-appointed kitchen includes a full stainless steel appliance package and flows seamlessly into the main living areas, making it perfect for entertaining. A first-floor guest bedroom and full bath provide comfort and convenience for visitors. Additional half bath located downstairs. Upstairs, the spacious primary suite is a private retreat featuring its own fireplace, luxurious en suite with a double bowl vanity, tiled walk-in shower, oversized walk-in closet, and an adjoining workout room. A loft overlooking the great room offers additional flexible living space and features built-in bar with wine cooler Additional highlights include a two-car garage, a whole-house Generac generator, and 21 windows that create a bright, airy atmosphere throughout. Neighborhood amenities include: Pool with clubhouse, Tennis/ pickle courts, basketball court, playground, boat ramp, lighted sidewalks & kayaks. Enjoy boating, fishing, and peaceful waterfront living just minutes from everything Elizabeth City has to offer. 360 Tour Available!
Property Features
Property Type: Residential - Single Family
Cooling: Central Air
Garage: 2 car attached
Heating: Other, Electric, Natural Gas
Lot Size: 0.04 Acres
Roof Type: Shingle
Stories: 2.0
Year Built: 2021
Amenities
Walk-in Closet(s)
High Ceilings
Solid Surface
Whole-Home Generator
Ceiling Fan(s)
Pantry
Walk-in Shower
Built-in Features
Gas Log
Walk-In Closet(s)
Feature Descriptions
Appliances: Gas Cooktop, See Remarks, Washer, Refrigerator, Dryer, Dishwasher
Association Amenities: Waterfront Community, Boat Slip - Assigned, Clubhouse, Community Pool, Maintenance Common Areas, Maintenance Roads, Playground, RV/Boat Storage, Tennis Court(s)
Exterior: Brick Veneer, Vinyl Siding, Wood Frame
Fireplace: Gas Log
Flooring: LVT/LVP, Carpet, Tile
HOA Fee: $1848/ Annually
Laundry: Dryer Hookup, Washer Hookup, Laundry Room
Lot: Pier, Water Access Comm
Lot Dimensions: irregular
Parcel#: 892202776881
Parking: Garage Faces Front, Additional Parking, Off Street, Garage
Parking Notes: Garage Faces Front, Additional Parking, Off Street, G
Patio/Porch: Patio
Sewer: Municipal Sewer
Special View Info: Canal
Utilities: Natural Gas Connected, Sewer Connected, Water Connected
Water: Public
Water Features: Pier, Canal Front, Water Access Comm
Local Schools
High School: Northeastern High School
Middle School: River Road Middle School
Elementary School: J.C. Sawyer Elementary
Listed By / Shown By
Listed By
Agency Name: Hall & Nixon Real Estate, Inc
Agency Phone: 252-335-8600
Shown By
Agent Name: Wayne Watson
Agent Phone: (828) 837-9199

Estimate Your Payment
Estimated Payment
$ 1,519.52 per month $1,420.79 Principal & Interest $0.00 Property Tax (data not provided by mls) $98.73 Homeowner's InsuranceChange Payment Information

MLS Licensed Data - Copyright 2018 NCRMLS. All rights reserved. North Carolina Regional Multiple Listing Service, (NCRMLS), provides content displayed here (“provided content”) on an “as is” basis and makes no representations or warranties regarding the provided content, including, but not limited to those of non-infringement, timeliness, accuracy, or completeness. Individuals and companies using information presented are responsible for verification and validation of information they utilize and present to their customers and clients. NCRMLS will not be liable for any damage or loss resulting from use of the provided content or the products available through Portals, IDX, VOW, and/or Syndication. Recipients of this information shall not resell, redistribute, reproduce, modify, or otherwise copy any portion thereof without the expressed written consent of NCRMLS.
Privacy Policy / DMCA Notice / ADA Accessibility


This site is hosted, designed and copyright
© 1994 - 2026 by
Delta Media Group, Inc. -- Patent Pending --